Facilities
Macarthur is located in Cobbitty, on the fringe of Sydney's south-west growth corridor, about 50 minutes from Sydney Airport and just one hour from the Sydney CBD and the city of Wollongong.
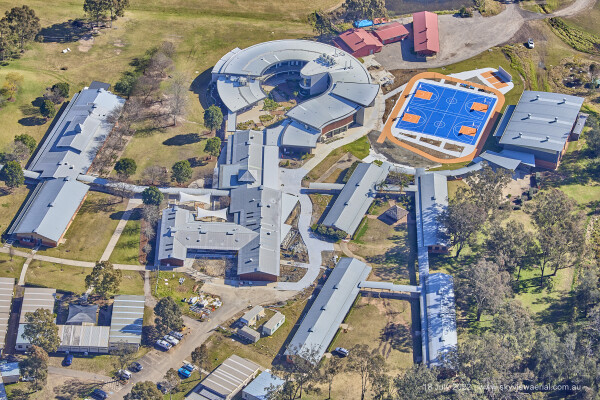
Macarthur has an extensive 85 acre site. An ongoing building programme ensures that students are educated in facilities that are outstanding in their design and function. Classrooms are modern, well-lit and air-conditioned.
The School has a well-developed Master Plan that foreshadows building projects well into the future. With enrolment demand being strong, the School invested significantly in the recently opened Integrated Studies Precinct. This new development, including The Warren Integrated Studies HUB and a refurbishment and extension project that accommodates Mathematics and Visual Arts facilities, provides for future growth in the specialist needs of the secondary years.
The Junior School rooms are purpose designed and cater for the youngest learners with fenced areas where needed and well-equipped play spaces that encourage active learners.
Specialist rooms are well-designed and equipped. The School Chapel, apart from being the venue for regular Chapel Services, serves as an excellent venue for performance activities such as concerts, plays, musicals and recitals. Sitting alongside it is the Rehearsal Hall. This large space allows for both small and large ensembles to rehearse without the constant need for setting up and packing away. The Peripatetic Music rooms sit alongside the Rehearsal Hall for private music tuition.
The Stoddart Centre is also home to the Innovation and Research Centre which is at the heart of the Academic Culture of the School. An extension to the Stoddart Centre now houses the Cramner meeting room and Senior Students Study.
The expansive grounds allow for the continuing development of sporting facilities. An Olympic size athletics field, together with long jump, discus and shot put facilities, allows for school and inter-school athletics carnivals to be held on site. The School has its own 6 kilometre cross-country running track.
The Gymnasium, which is also used for School Assemblies, contains a full-sized basketball court. A new Games Area has recently been constructed to accommodate the vast sporting interests of the students. Additional sporting facilities are planned for the future.
The ample space of the School site lends itself to the site's historical use as a farm from early colonial times and so the School Farm takes pride of place.
Design principles for the School campus
As educators adjust to changing post-schooling demands on students, schools must adapt their pedagogies. This can be aided considerably by reimagining learning environments. New technology and changing pedagogies are influencing how to best teach a generation of learners who have never known a world without smartphones or tablets. By understanding today’s students and envisioning how learning will continue to evolve, we need to consider how our teaching spaces and structures support these new teaching methods and evolving educational outcomes.
Flipping the Classroom
Technology has empowered students to complete much of their learning – whether it’s watching a video of a lesson (either their teacher or Edrolo), researching information online or completing reading assignments – before entering the classroom. Commonly known as “flipping the classroom”, this approach allows class time to be spent working on problems in small groups where students can learn from their peers and receive guidance from the teacher.
Variations of this pedagogy include problem-based learning (PBL), team-based learning (TBL) and SCALE-UP (Student-Centred Active Learning Environment with Upside-down Pedagogies), all of which emphasise the importance of spending class time – when the greatest amount of help is available – solving difficult problems and concepts or engaged in guided deep and/or slow thinking.
Teaching Spaces with Flexibility
An emerging trend in inquiry-based learning is the incorporation of true interdisciplinary tasks across curriculum areas when possible. This includes across the Sciences as well as across Coding and Computing, Mathematics, Design/Creative Arts, and the Liberal Arts of the Humanities. This creates an environment where students are working in teams across disciplines and learning about collaboration as they would in the real world. Simple design principles in classrooms allow for collaboration by configuring a central area or ‘pod’ that is open left to facilitate maximum flexibility of tables, chairs and informal seating. This enables any space to function as a teaching space, a discovery lab or a classroom as needed.
This same room can be an explicit teaching space, a team-based learning space, a computer lab, a lecture classroom or a student project workroom.
A Community of Learners
Relationship-building is one of the greatest benefits of the expanded classroom areas. These personal interactions allow deep thinking to take place because it is interactive. While there are several ways to foster a community of learning, an emerging trend is to provide spaces for students to meet outside the formal classroom to study or work in teams. Known as “learning landscapes”, these open collaboration areas and integration spaces provide a place for students to study together.
These spaces have been referred to as the “sticky” spaces - because they create opportunities to learn from each other and build relationships, these spaces can help increase student participation and engagement. Robust technological resourcing is a necessity for delivering content and enabling both formal and informal interaction in classrooms and wherever students gather. Access to the internet and the ability to use wireless devices must be provided throughout the building and campus.
An ideal design would provide for student-focused buildings for which the goal is to provide a ratio of scheduled seats (classrooms and teaching spaces) to unscheduled spaces (open seating and breakout rooms). This is a major shift from the traditional stand-alone classrooms of the past. Rethinking Curriculum 21st Century education is truly at a crossroads as traditional academic silos are transformed into multidisciplinary – and even interdisciplinary – fields.